
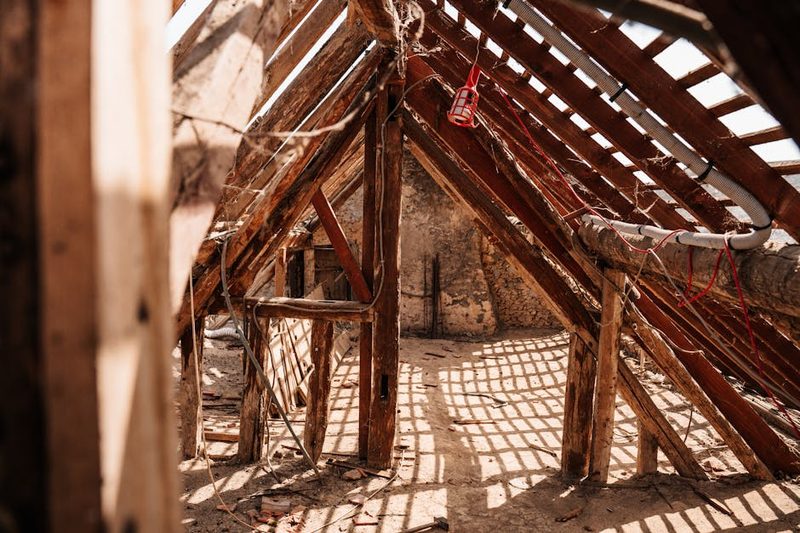
DFW Attic Vent Installation: Lower Your Energy Bills
Installing vents in your DFW attic stops heat buildup and lowers AC costs. Learn how proper ventilation protects your roof and saves money on energy.
Why Proper Attic Ventilation is Critical in DFW
Your attic needs to breathe to keep your home cool and dry. In the Dallas-Fort Worth metroplex, summer temperatures regularly push attic spaces past 140 degrees. This extreme heat radiates down through your ceiling drywall and forces your air conditioner to run constantly. Installing vents in your attic is the most effective way to stop this heat trap.
Without proper airflow, trapped heat bakes your roof shingles from the inside out. This heat shortens the lifespan of your roof and can void your shingle warranty. During our brief but humid winter months, warm air from your living space escapes into the attic. If this moisture cannot escape, it condenses on your roof decking and leads to wood rot.
I have spent years crawling through hot attics all over the metroplex. Many homeowners think they just need more insulation to solve their high energy bills. However, insulation only slows down heat transfer. You must pair it with a working ventilation system to actually remove the heat. You can learn more about how insulation works on the Energy Saver website.
Proper ventilation keeps your attic temperature closer to the outdoor temperature. This simple balance protects your roof structure and lowers your monthly utility bills. It also prevents your air conditioner from wearing out too early.
How Attic Ventilation Works: The Balanced System
Attic ventilation relies on a simple law of physics where hot air rises. A properly designed system uses natural air pressure and wind to create a continuous flow of air. To make this work, you must have a balanced system of intake vents and exhaust vents.
Intake vents sit low on your roof line, usually under your eaves or soffits. They pull cool, fresh air into the attic space from the outside. As this cool air enters, it pushes the hot, stale air upward toward the peak of your roof. Exhaust vents sit high on the roof ridge to let that hot air escape.
If you do not have enough intake vents, your exhaust vents cannot do their job. The system will actually pull air from inside your home through tiny gaps in your ceiling. This means you end up losing your expensive, air-conditioned air to the attic. I always check this balance before recommending any changes to your insulation layout.
A balanced system requires equal parts intake and exhaust. If your system is out of balance, you will experience hot spots in your home. You can read about sealing these ceiling gaps on the Energy Star website. Keeping this air flowing naturally helps maintain consistent temperatures and reduces strain on your HVAC system.
How to Calculate Your Attic's Ventilation Needs
Calculating the right amount of ventilation for your home is a matter of basic math. The building code standard is known as the 1/150 rule. This rule states that you need one square foot of net free ventilating area for every 150 square feet of attic floor space.
However, you can use the 1/300 rule if your attic has a balanced system and a vapor barrier. Under this rule, you only need one square foot of ventilation for every 300 square feet of attic floor. For a typical 2,000-square-foot attic in Dallas, this means you need about seven square feet of total vent area.
You must split this total area evenly between your intake and exhaust vents. In our example, you would need 3.5 square feet of intake vents and 3.5 square feet of exhaust vents. Net free ventilating area is not the same as the physical size of the vent. Most vents have grates or screens that block some of the airflow.
Manufacturers print the actual net free area rating directly on their product packaging. I recommend checking these ratings carefully before buying any vents. If you install too few vents, your attic will remain a hot box. If you install too many, you might create entry points for wind-driven rain during North Texas storms.
Types of Attic Vents: Intake vs. Exhaust
You have several options when choosing vents for your home. For intake, soffit vents are the most common choice. These are rectangular grates installed in the wooden or vinyl panels under your roof overhang. If your home has no eaves, you can use drip edge vents or smart vents installed near the roof edge.
For exhaust, ridge vents are the most efficient option. These vents run along the entire peak of your roof and are covered by shingles. They look clean and provide continuous airflow across the entire roof deck. Static vents, often called turtle vents, are small plastic or metal boxes installed near the ridge.
Gable vents are located on the flat vertical walls at the ends of your roof. They work well when wind blows directly against them, but they are less reliable on calm days. Powered attic ventilators use electricity to pull air out of your attic. I rarely recommend these because they can pull conditioned air out of your living space if your attic is not sealed.
Each vent type has a specific purpose and requires a different installation method. Mixing different types of exhaust vents can disrupt the natural airflow pattern. For example, combining a ridge vent with a powered fan can cause the ridge vent to act as an intake. This brings rain and dust directly into your attic.
Step-by-Step Guide: Improving Intake and Exhaust Vents
Installing vents in your attic requires some basic tools and safety gear. If you are improving your intake vents, start by inspecting your existing soffits. Many older homes in Fort Worth have wooden soffits with small circular vents that do not provide enough airflow.
To install new soffit vents, mark the locations between your roof rafters. Use a drywall saw or a jigsaw to cut out the marked rectangular sections. Make sure to wear safety goggles and a dust mask because old insulation and dust will fall down. Screw the new aluminum vent covers over the holes to keep pests out.
For exhaust vents, installing a ridge vent is a common upgrade during a reroof. You must cut a slot in the roof decking along the ridge beam, leaving a few inches uncut at each end. Nail the ridge vent material over the slot and cover it with cap shingles.
If you are installing turtle vents instead, you must cut circular holes through your shingles and decking. Slide the top flange of the vent under the shingles above the hole to prevent leaks. Nail the vent down and seal all exposed nail heads with high-quality roofing caulk. This prevents water from seeping under the shingles during heavy downpours.
Crucial Step: Installing Attic Baffles to Prevent Blockages
Installing new soffit vents will not help if your attic insulation blocks the airflow. This is one of the most common issues I see in North Texas homes. When workers blow in loose-fill fiberglass or cellulose, they often pile it right over the intake vents.
To prevent this problem, you must install attic baffles, which are also called rafter vents. These are long plastic or foam channels that staple directly to your roof rafters. They create a clear pathway for fresh air to flow from your soffit vents up into the main attic space.
You should install these baffles before adding any new attic insulation to your home. Crawl down into the tight edge of the attic where the roof meets the ceiling joists. Slide the baffle down into the soffit opening and staple it to the roof decking.
Once the baffles are secure, you can blow insulation right up to the edge of the channel. The baffle keeps the loose material from spilling into the soffit and blocking the air. This step is dirty, hot work, but it is absolutely necessary for your ventilation system to function. Without baffles, your new insulation will actually make your attic hotter by stopping the airflow.
Common Attic Ventilation Mistakes to Avoid
The biggest mistake homeowners make is mixing different types of exhaust vents on the same roof. Some people think that adding a solar fan next to a ridge vent will double their cooling power. In reality, the fan will pull air from the ridge vent instead of the soffit vents. This short-circuits the system and leaves the rest of your attic unventilated.
Another common error is painting over soffit vents. Over the years, painters often spray layers of thick latex paint over the metal grates under your eaves. This paint clogs the tiny holes and completely cuts off your intake air. If your vents are painted shut, you must scrape them clean or replace them.
I also see people install vents without sealing the attic floor first. If your attic has open chases around chimneys or plumbing pipes, vents will pull air from your home. This wastes your air conditioning and increases your energy bills. You must seal these air leaks before you worry about your ventilation.
Finally, never use your attic vents to vent bathroom exhaust fans. These fans should always vent directly to the outside through a dedicated wall or roof cap. Dumping warm, moist bathroom air into your attic space is a guaranteed way to cause mold growth on your roof decking.
DIY vs. Hiring a Professional: When to Call a Contractor
Some homeowners can handle installing soffit vents or baffles as a weekend project. However, cutting holes in your roof deck to install exhaust vents carries significant risks. A single mistake can lead to roof leaks that damage your ceiling drywall and ruin your insulation.
Working in a hot attic is also physically demanding and dangerous. During the summer, attic temperatures can cause heat stroke in less than thirty minutes. You must also navigate joists without stepping through your ceiling drywall. One wrong step can send you falling into your living room.
If you are uncomfortable working on a steep roof or crawling through tight spaces, call a professional. A qualified contractor can measure your attic and install the exact amount of ventilation you need. They have the tools to cut roof decking safely and seal the new vents against the elements.
At DFW Attic Insulation, we inspect your ventilation system during every estimate. We can help you balance your intake and exhaust to get the most out of your attic insulation. If you want to make your home more comfortable, call us to discuss your options.
How do I know if my attic needs more vents?
Can you have too much attic ventilation?
Should I block my attic vents in the winter?
How much does it cost to install attic vents in DFW?
Frequently Asked Questions
What's the best vent combination for a DFW home?
How much does it cost to add attic vents in DFW?
Do attic vents help with ice dams in DFW?
Can I install attic vents from inside the attic?
P.S. Every attic is different. The numbers above are ballpark estimates based on DFW averages. Call us at (469) 895-2695 and we'll come take a look with a thermal camera, give you a written quote, and tell you honestly if you even need anything. No upsell. No pressure.
Get a free estimate
Fill out the form and we'll get back to you within 24 hours. No pressure, no upsells.
Neal runs DFW Attic Insulation, a local crew serving the entire Dallas-Fort Worth metroplex. He started in roofing and construction over two decades ago and now specializes in attic insulation, air sealing, and ventilation. He believes in honest advice — he'll tell you if you don't need anything.